
← Back to all products

Automated & In-Process Measurement

In-Process Bore & Taper Measurement for CNC Machining Centres

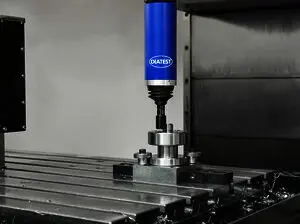
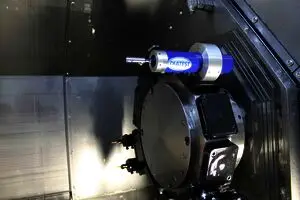
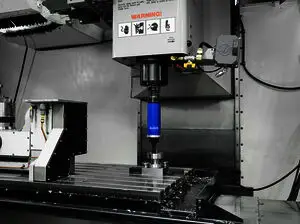
Measure bores and tapers inside the CNC machine, straight after machining, using DIATEST gauges in the tool changer.

✓ Genuine DIATEST product, supplied by DIATEST UK

✓ UK repairs, maintenance, programming and training

✓ Technical advice from our Chichester team

Not sure which version you need?

Tell us your bore size, tolerance and application and we will recommend the right setup.

Ask our team

Product details & specifications

The DIATEST in-process system puts a bore gauge in the machine’s tool magazine. After machining, the spindle picks up the gauge, measures the bore and sends the result wirelessly to the control, so the machine can correct its offsets before the part comes off.

  • Measures diameter, taper and roundness in the machine
  • Wireless data transfer to the CNC control
  • Closes the loop on tool wear automatically
  • Cuts scrap and inspection time

Supported in the UK, for the life of your gauge

Repairs, maintenance, programming and operator training from the DIATEST UK service team.
Talk to our service team

You may also need